




















7 Loon Cove Road
Alton, NH 03810
$3,499,000
Open Houses
Listing Courtesy of: Maxfield Real Estate/Wolfeboro
Listing Agent: Jen McCullough
603-234-2721
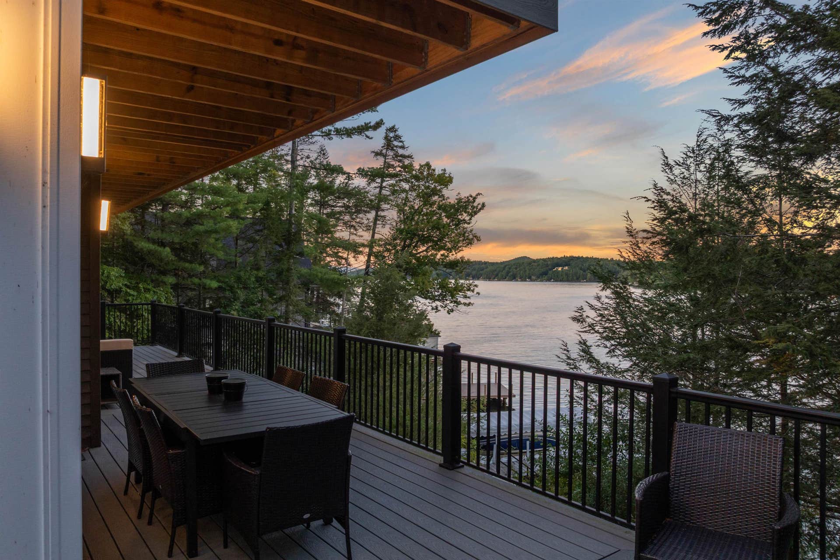
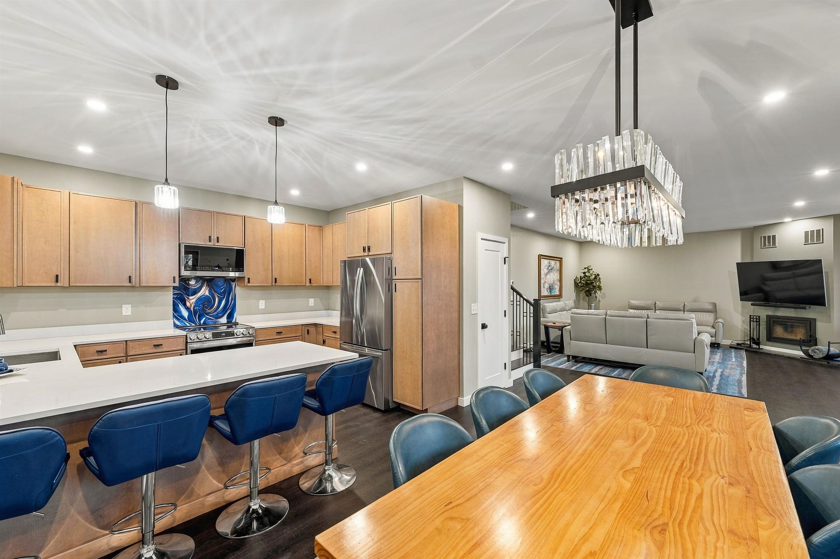
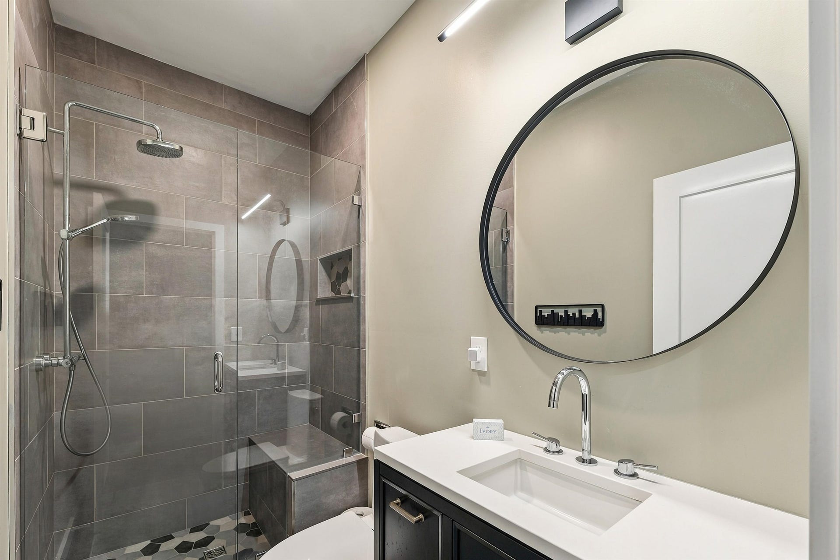
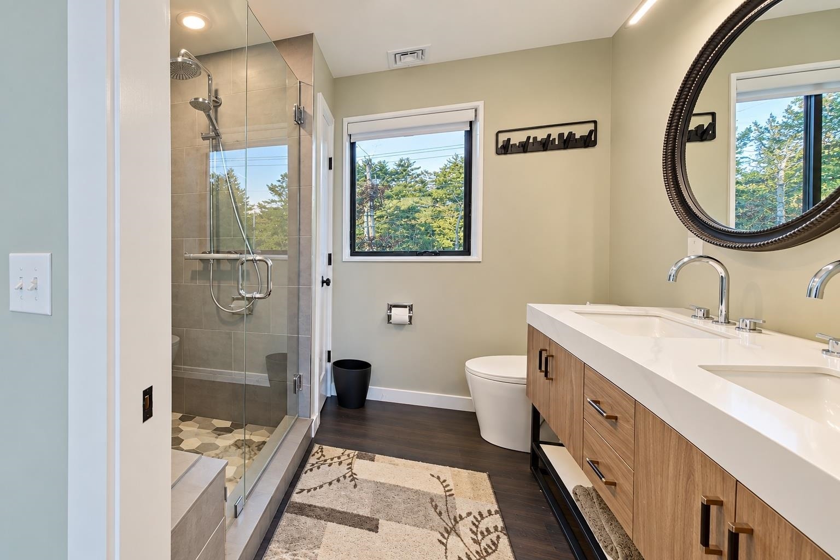
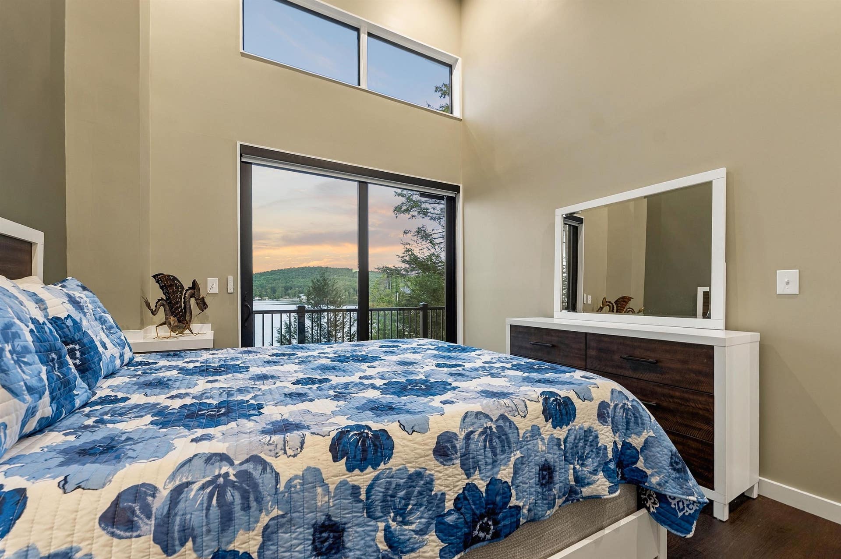
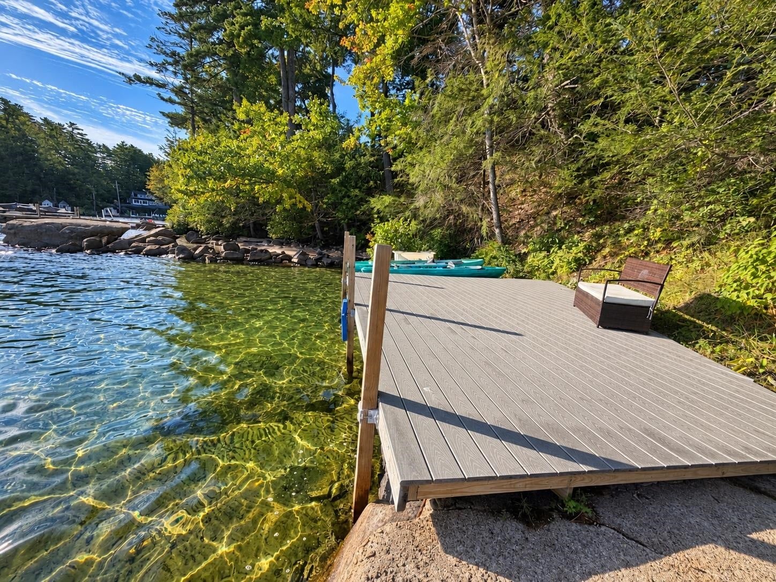
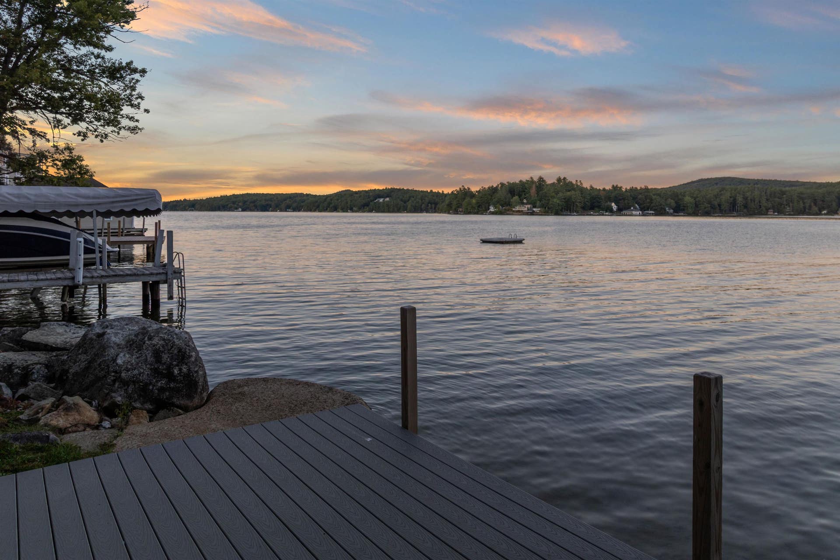
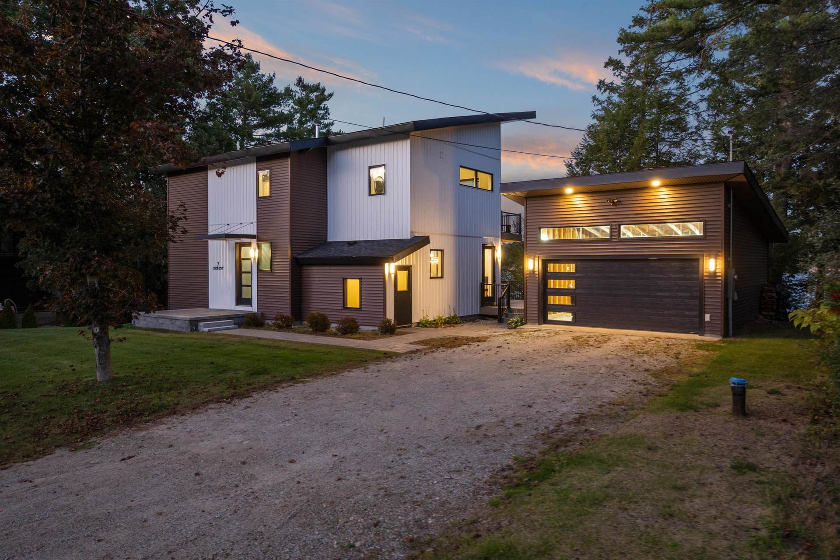
Situated in Loon Cove in Alton Bay on Lake Winnipesaukee, this stunning two-year-old contemporary brings the best of lake living into every season. Soaring ceilings and expansive windows fill the home with sunlight and frame beautiful water views, while refined finishes create a warm, welcoming feel. The sunlit kitchen opens to a dining area with a striking chandelier and a spacious living room centered around the fireplace, a place everyone will want to gather. A first-floor bedroom and three-quarter bath offer a comfortable retreat for guests. Upstairs, the lake-facing primary suite features floor-to-ceiling windows, a walk-in closet, and a beautifully tiled bath. Two additional lake-view sleeping areas, a bunk room with built-in bunks, two more bathrooms, and laundry provide plenty of space for family and friends. With 11-foot ceilings, the unfinished lower level offers room to bring your own vision to life. Outside, gather on the deck and patio or enjoy games on the level lawn. At the shoreline, crystal-clear water and a sandy bottom beckon, while a covered dock with a boat lift and a separate dock for swimming and lounging make it easy to spend the whole day on the lake. The cove also provides protective water, perfect for kayaking, paddleboarding, and is also great for fishing enthusiasts. For winter activities, Gunstock Mountain Resort is just 10 minutes away and miles of snowmobile trails are just around the corner. This Loon Cove property is ready to be enjoyed ...
+ Read More| MLS #: | 5111564 |
|---|---|
| Price List: | $3,499,000 |
| Property Type: | Single Family |
| Property Sub Type: | Single Family |
| Listing Status: | Active |
| Bedrooms Total: | 3 |
| Baths Full: | 1 |
| Baths 3/4: | 3 |
| Sq Ft Apx Total Finished: | 2,132 |
| Tax - Gross Amount: | $16,805.00 |
| Lot Sqft: | 12,632 |
| Lot Acres: | 0.29 |
| Waterfront: | Yes |
| City: | Alton |
| County: | Belknap |
| Zip: | 03810 |
| Year Built: | 2024 |
| State: | NH |
| Price Original: | $3,499,000 |
| Price Per Fin AG SqFt: | $1,641.18 |
| Garage: | Yes |
| Basement: | Yes |
| Covenants: | No |
| Flood Zone: | Unknown |
| Basement Access Type: | Walkout |
| Lot: | 0 |
| Zoning: | LR-LAK |
| Baths Total: | 4 |
| Rooms Total: | 9 |
| Assessment Year: | 2024 |
| Assessment Amount: | $1,294,700 |
| Sq Ft Apx Total: | 3,289 |
| Road Frontage Length: | 100 |
| Sq Ft Apx Fin Above Grade: | 2,132 |
| Sq Ft Apx Fin Ag Source: | Plans |
| Sq Ft Apx Unfn Ag Source: | Public Records |
| Sq Ft Apx Fin Bg Source: | Public Records |
| Sq Ft Apx Unfn Below Grade: | 1,157 |
| Sq Ft Apx Unfn Bg Source: | Public Records |
| Garage Capacity: | 2 |
| Water Body Access Description: | Yes |
| Water Body Name: | Lake Winnipesaukee |
| Surveyed: | Unknown |
| Taxes TDB: | No |
| Water Restrictions: | No |
| Pre Construction: | No |
| Road Frontage: | Yes |
| Room 1 Type: | Living Room |
| Room 1 Level: | 1 |
| Room 2 Type: | Kitchen |
| Room 2 Level: | 1 |
| Room 3 Type: | Dining Room |
| Room 3 Level: | 1 |
| Room 4 Type: | Bedroom |
| Room 4 Level: | 1 |
| Room 5 Type: | Bedroom with Bath |
| Room 5 Level: | 2 |
| Room 6 Type: | Bedroom |
| Room 6 Level: | 2 |
| Room 7 Type: | Office/Study |
| Room 7 Level: | 2 |
| Room 8 Type: | Bonus Room |
| Room 8 Level: | 2 |
| Room 9 Type: | Laundry Room |
| Room 9 Level: | 2 |
| Total Stories: | 2 |
| Seasonal: | No |
| School District: | Alton School District SAU #72 |
| Elementary School: | Alton Central School |
| Middle/Jr School: | Alton Central School |
| High School: | Prospect Mountain High School |
| Timeshare/Fract. Ownrshp: | No |
| Water Body Type: | Lake |
| Construction Status: | Existing |
| Water Frontage Length: | 115 |
| Tax Year: | 2024 |
| Appliances: | Dishwasher, Dryer, Microwave, Electric Range, Refrigerator, Washer |
| Basement Description: | Climate Controlled, Concrete Floor, Daylight, Roughed In, Unfinished, Walkout, Basement Stairs |
| Cooling: | Central AC |
| Driveway: | Gravel |
| Electric: | 200+ Amp Service |
| Exterior Features: | Boat Slip/Dock, Docks, Deck, ENERGY STAR Qual Doors, Patio, Private Dock, ENERGY STAR Qual Windows |
| Interior Features: | Blinds, Cathedral Ceiling, Ceiling Fan, Dining Area, Wood Fireplace, Furnished, Primary BR w/ BA, Indoor Storage, Vaulted Ceiling, Walk-in Closet, Walk-in Pantry, Programmable Thermostat, Common Heating/Cooling, Smart Thermostat |
| Flooring: | Tile, Vinyl Plank |
| Heating: | Electric, Heat Pump |
| Roof: | Asphalt Shingle |
| Sewer: | On-Site Septic Exists |
| Rooms: Level 1: | Level 1: Bedroom, Level 1: Dining Room, Level 1: Kitchen, Level 1: Living Room |
| Rooms: Level 2: | Level 2: Bedroom, Level 2: Bonus Room, Level 2: Laundry Room, Level 2: Office/Study |
| Directions: | Route 11 N to a right on 11D and a right on Loon Cove Road, property is second on the left. |
| Utilities: | Cable Available |
| Water Access Details: | Deep Water Access, Directly Adjoining, Dock Access |
| Waterfront Rights: | Exclusively Owned |
| Water View: | Yes |
| Sq Ft Apx Total Finished: | 2,132 |
| Garage Capacity: | 2 |
| Construction Materials: | Wood Frame, Vinyl Siding |
| Lot Features: | Country Setting, Landscaped, Mountain View, View, Near Skiing, Near Snowmobile Trails |
| Road Frontage Type: | Paved, Public Maintained Road |
| Architectural Style: | Contemporary |
| Water Source: | Drilled Well |
| Accessibility Features: | 1st Floor Bedroom, 1st Floor Full Bathroom, 1st Floor Hrd Surfce Flr |
| Internet: | High Speed Intrnt at Site |
| Foundation Details: | Poured Concrete |
Mortgage Calculator
Copyright 2026 PrimeMLS, Inc. All rights reserved. This information is deemed reliable, but not guaranteed. The data relating to real estate displayed on this display comes in part from the IDX Program of PrimeMLS. The information being provided is for consumers’ personal, non-commercial use and may not be used for any purpose other than to identify prospective properties consumers may be interested in purchasing. Data last updated October 08, 2026 05:24 PM - ET

Property Last Updated: October 08, 2026 05:24 PM - ET
